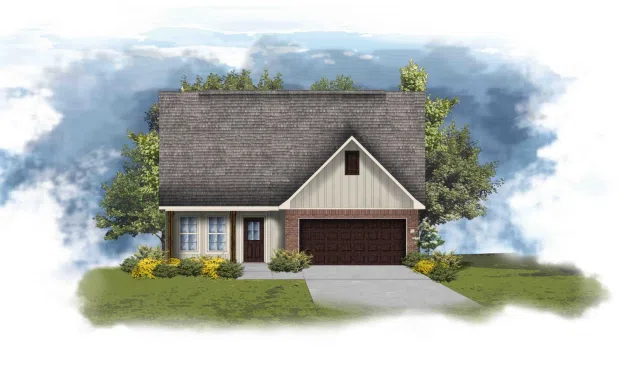
Each plan shows only the D.R. Horton communities where it is verified. D.R. Horton doesn't offer every plan in every community.
 Representative exterior
Builder plan name
D.R. Horton uses the names “The Ozark”, “Ozark” and “The Ozark Plan” in several communities. Each community’s listing is kept as its own record, with that community’s specs, until D.R. Horton confirms whether they are the same design.
- Bedrooms
- 4
- Bathrooms
- 3
- Square feet
- 2,414
Verified at Reserve at Brookhaven
View floorplan & elevationsSource: drhorton.com · Last verified October 5, 2026
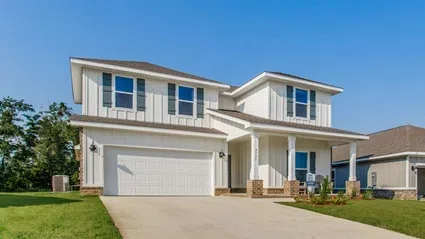
 Representative exterior
Builder plan name
D.R. Horton uses the names “The Ozark”, “Ozark” and “The Ozark Plan” in several communities. Each community’s listing is kept as its own record, with that community’s specs, until D.R. Horton confirms whether they are the same design.
- Bedrooms
- 4
- Bathrooms
- 3
- Square feet
- 2,415
Verified at Fallschase at Pathstone
View floorplan & elevationsSource: drhorton.com · Last verified October 9, 2026
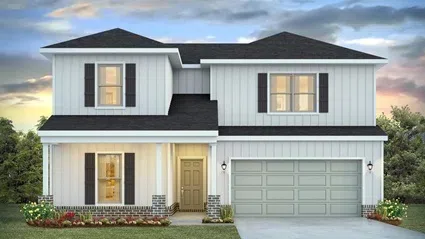
Representative exteriorBuilder plan name
D.R. Horton uses the names “The Ozark”, “Ozark” and “The Ozark Plan” in several communities. Each community’s listing is kept as its own record, with that community’s specs, until D.R. Horton confirms whether they are the same design.
- Bedrooms
- 4
- Bathrooms
- 3
- Square feet
- 2,415
Verified at Grove at Berryhill
View floorplan & elevationsSource: drhorton.com · Last verified October 9, 2026
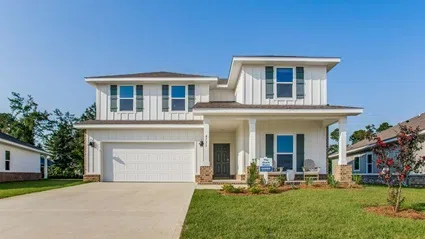 Representative exterior
Builder plan name
D.R. Horton uses the names “The Ozark”, “Ozark” and “The Ozark Plan” in several communities. Each community’s listing is kept as its own record, with that community’s specs, until D.R. Horton confirms whether they are the same design.
- Bedrooms
- 4
- Bathrooms
- 3
- Square feet
- 2,415
Verified at Lakes of Woodbine
View floorplan & elevationsSource: drhorton.com · Last verified October 9, 2026
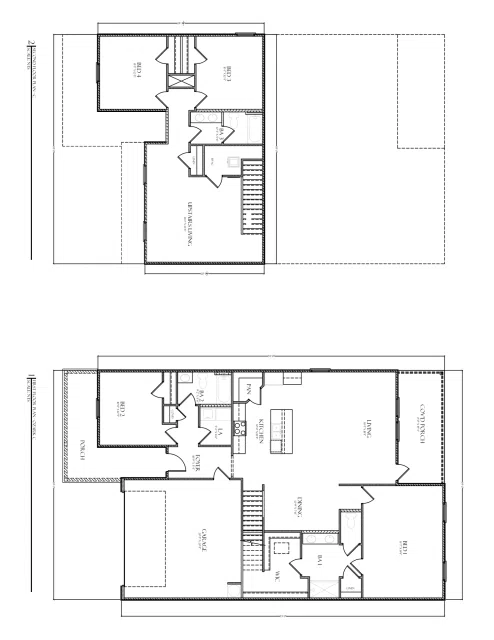 Floor-plan preview
Builder plan name
D.R. Horton uses the names “The Ozark”, “Ozark” and “The Ozark Plan” in several communities. Each community’s listing is kept as its own record, with that community’s specs, until D.R. Horton confirms whether they are the same design.
- Bedrooms
- 4
- Bathrooms
- 3
- Square feet
- 2,415
Verified at Makaira West
View floorplan & elevationsSource: drhorton.com · Last verified October 9, 2026
Representative exteriorBuilder plan name
D.R. Horton uses the names “The Ozark”, “Ozark” and “The Ozark Plan” in several communities. Each community’s listing is kept as its own record, with that community’s specs, until D.R. Horton confirms whether they are the same design.
- Bedrooms
- 4
- Bathrooms
- 3
- Square feet
- 2,415
Verified at Preserve at Russell Crossing
View floorplan & elevationsSource: drhorton.com · Last verified October 9, 2026
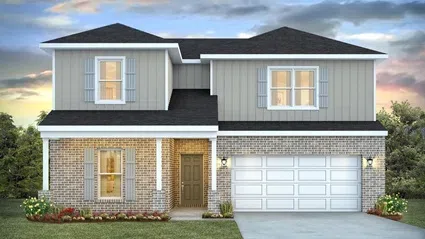 Representative exterior
Builder plan name
D.R. Horton uses the names “The Ozark”, “Ozark” and “The Ozark Plan” in several communities. Each community’s listing is kept as its own record, with that community’s specs, until D.R. Horton confirms whether they are the same design.
- Bedrooms
- 4
- Bathrooms
- 3
- Square feet
- 2,415
Verified at Sanctuary
View floorplan & elevationsSource: drhorton.com · Last verified October 5, 2026
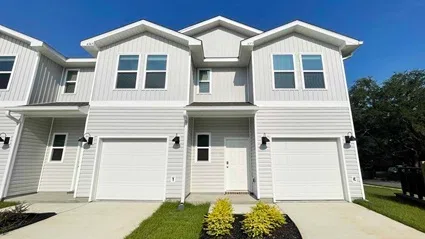 Representative exterior
Builder plan name
“Exterior” and “Interior” are part of D.R. Horton’s plan name. The floorplan and exterior elevation sections on each plan page are separate.
Specs vary by community. Open the plan to see each community’s details.
Verified at Parker Grove, Soundview Point Villas, Bryntleigh Terrace
View floorplan & elevationsSource: drhorton.com · Last verified October 9, 2026
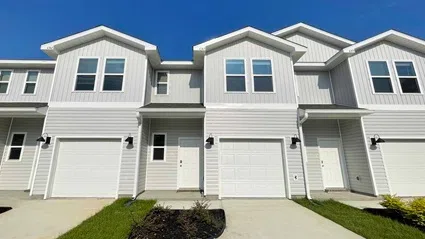 Representative exterior
Builder plan name
“Exterior” and “Interior” are part of D.R. Horton’s plan name. The floorplan and exterior elevation sections on each plan page are separate.
Specs vary by community. Open the plan to see each community’s details.
Verified at Parker Grove, Soundview Point Villas
View floorplan & elevationsSource: drhorton.com · Last verified October 9, 2026
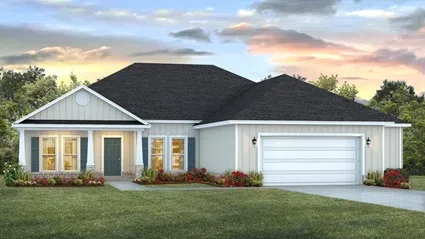 Representative exterior
Builder plan name
- Bedrooms
- 4
- Bathrooms
- 3
- Square feet
- 2,470
Verified at Hammond Place
View floorplan & elevationsSource: drhorton.com · Last verified October 5, 2026
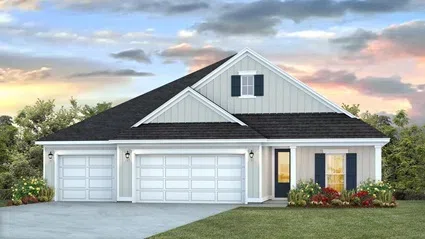 Representative exterior
Builder plan name
- Bedrooms
- 4
- Bathrooms
- 3
- Square feet
- 2,304
Verified at Rosemary Sound
View floorplan & elevationsSource: drhorton.com · Last verified October 9, 2026
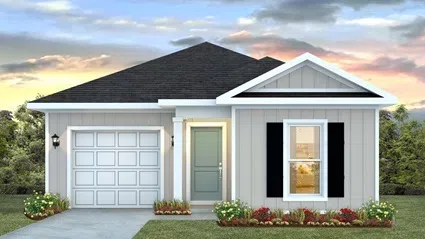 Representative exterior
Builder plan name
- Bedrooms
- 3
- Bathrooms
- 2
- Square feet
- 1,281
Verified at Sanctuary
View floorplan & elevationsSource: drhorton.com · Last verified October 5, 2026
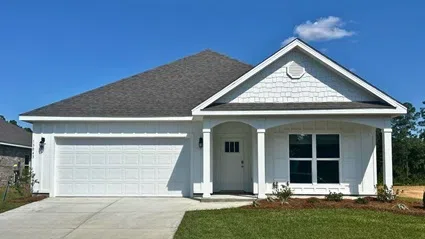 Representative exterior
Builder plan name
- Bedrooms
- 4
- Bathrooms
- 2
- Square feet
- 1,835
Verified at Fairhope Falls
View floorplan & elevationsSource: drhorton.com · Last verified October 9, 2026
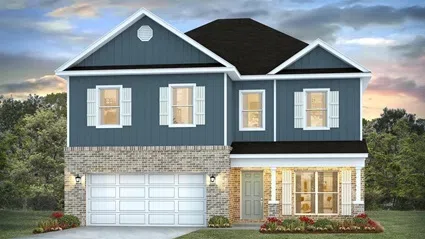 Representative exterior
Builder plan name
- Bedrooms
- 4
- Bathrooms
- 2.5
- Square feet
- 2,464
Verified at Blackwater Reserve
View floorplan & elevationsSource: drhorton.com · Last verified October 5, 2026
Image not yet verifiedOpen model details and builder sourcesBuilder plan name
- Bedrooms
- 5
- Bathrooms
- 3
- Square feet
- Builder confirmation needed
Verified at Liberty Farms
Source: drhorton.com · Last verified October 5, 2026
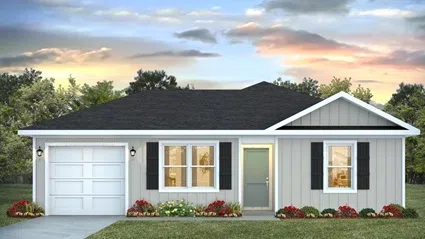 Representative exterior
Builder plan name
- Bedrooms
- 4
- Bathrooms
- 2
- Square feet
- 1,439
Verified at Reserve at Brookhaven
View floorplan & elevationsSource: drhorton.com · Last verified October 5, 2026
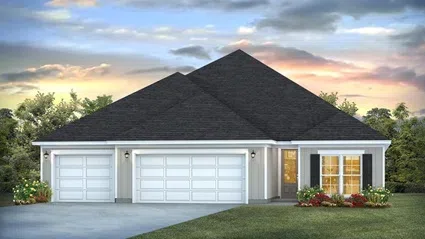 Representative exterior
Builder plan name
- Bedrooms
- 4
- Bathrooms
- 3
- Square feet
- 2,611
Verified at Rosemary Sound
View floorplan & elevationsSource: drhorton.com · Last verified October 9, 2026
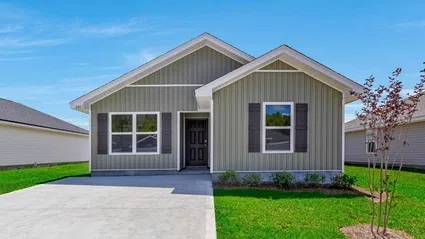 Representative exterior
Builder plan name
- Bedrooms
- 4
- Bathrooms
- 2
- Square feet
- 1,439
Verified at Rivers Cove
View floorplan & elevationsSource: drhorton.com · Last verified October 5, 2026
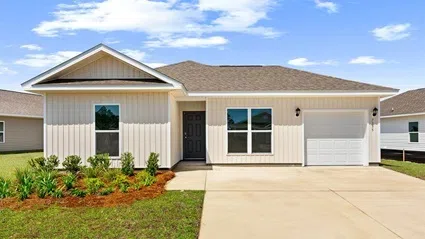 Representative exterior
Builder plan name
- Bedrooms
- 4
- Bathrooms
- 2
- Square feet
- 1,417
Verified at Sanctuary
View floorplan & elevationsSource: drhorton.com · Last verified October 5, 2026
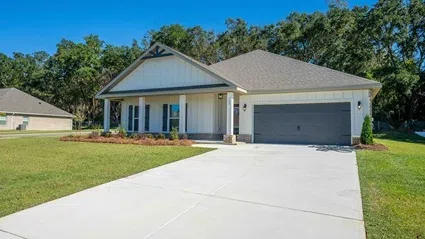 Representative exterior
Builder plan name
- Bedrooms
- 4
- Bathrooms
- 2.5
- Square feet
- 2,306
Verified at Lakes of Woodbine
View floorplan & elevationsSource: drhorton.com · Last verified October 9, 2026
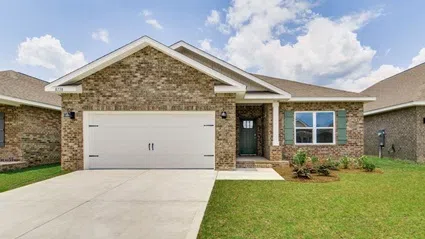 Representative exterior
Builder plan name
Specs vary by community. Open the plan to see each community’s details.
Verified at Blackwater Reserve, Marlin Place, Fallschase at Pathstone, Captain’s Cove, Lakes of Woodbine, Rosemary Sound, Makaira West
View floorplan & elevationsSource: drhorton.com · Last verified October 5, 2026
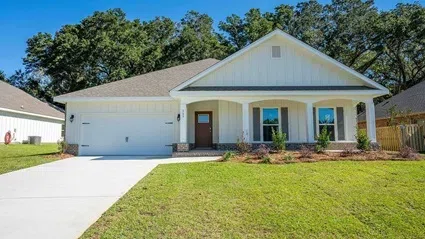 Representative exterior
Builder plan name
Specs vary by community. Open the plan to see each community’s details.
Verified at Jubilee Farms, Churchill, Raley Farms
View floorplan & elevationsSource: drhorton.com · Last verified October 9, 2026
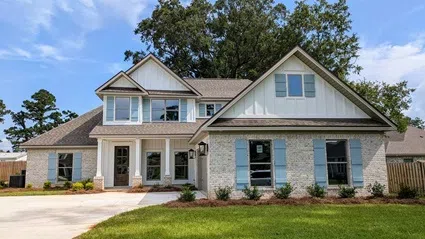 Representative exterior
Builder plan name
- Bedrooms
- 4
- Bathrooms
- 3
- Square feet
- 2,705
Verified at Harvest Green West, Rayne Plantation
View floorplan & elevationsSource: drhorton.com · Last verified October 9, 2026