Each plan shows only the D.R. Horton communities where it is verified. D.R. Horton doesn't offer every plan in every community.
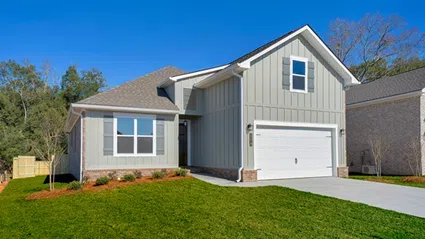 Representative exterior
Builder plan name
Specs vary by community. Open the plan to see each community’s details.
Verified at Harvest Green West, Village at Brights Creek
View floorplan & elevationsSource: drhorton.com · Last verified October 9, 2026
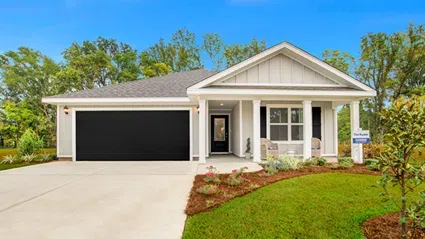 Representative exterior
Builder plan name
Specs vary by community. Open the plan to see each community’s details.
Verified at Robert’s Cove, Hadley Village, Blackwater Ridge, The Reserve at Daphne, Stonebridge
View floorplan & elevationsSource: drhorton.com · Last verified October 9, 2026
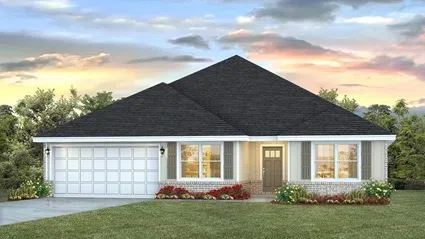 Representative exterior
Builder plan name
- Bedrooms
- 5
- Bathrooms
- 3
- Square feet
- 2,483
Verified at Fairhope Falls, Village at Brights Creek
View floorplan & elevationsSource: drhorton.com · Last verified October 9, 2026
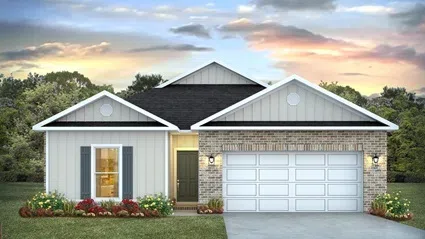 Representative exterior
Builder plan name
- Bedrooms
- 4
- Bathrooms
- 2
- Square feet
- 1,490
Verified at Blackwater Ridge, Elizabeth Gardens, Ivey Ridge, The Reserve at Daphne, Sherwood Grove, Autumn Lakes, Roans Creek, Paxton Farms
View floorplan & elevationsSource: drhorton.com · Last verified October 9, 2026
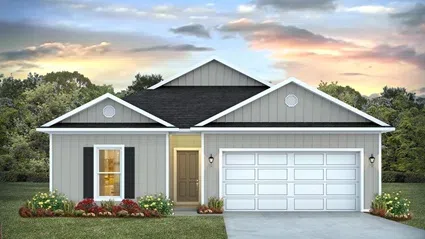 Representative exterior
Builder plan name
- Square feet
- 1,490
Verified atCottonwood Estates
Bedroom and bathroom counts still need verification.
View floorplan & elevationsSource: drhorton.com · Images checked October 12, 2026
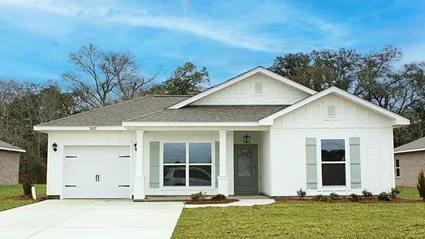 Representative exterior
Builder plan name
Specs vary by community. Open the plan to see each community’s details.
Verified at Dogwood Estates, Magnolia Pines, The Reserve at Daphne, Bienville Landing
View floorplan & elevationsSource: drhorton.com · Last verified October 9, 2026
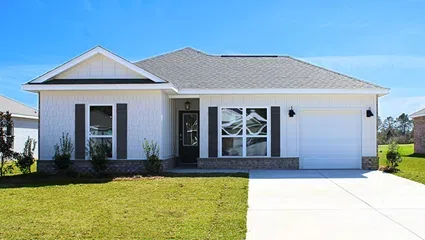 Representative exterior
Builder plan name
- Square feet
- 1,410
Verified atCottonwood Estates
Bedroom and bathroom counts still need verification.
View floorplan & elevationsSource: drhorton.com · Images checked October 12, 2026
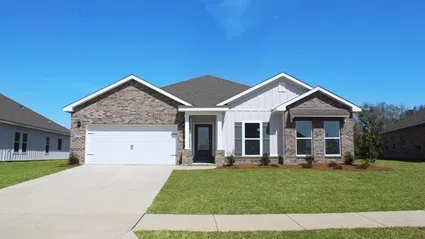 Representative exterior
Builder plan name
- Bedrooms
- 5
- Bathrooms
- 2.5
- Square feet
- 2,431
Verified at Jubilee Farms, Churchill
View floorplan & elevationsSource: drhorton.com · Last verified October 9, 2026
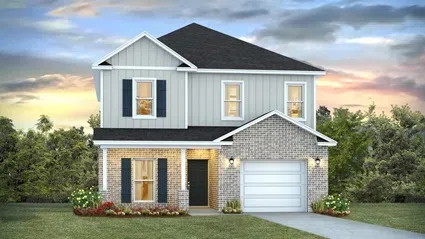 Representative exterior
Builder plan name
Specs vary by community. Open the plan to see each community’s details.
Verified at Reserve at Brookhaven, Waterside at East Bay
View floorplan & elevationsSource: drhorton.com · Last verified October 5, 2026
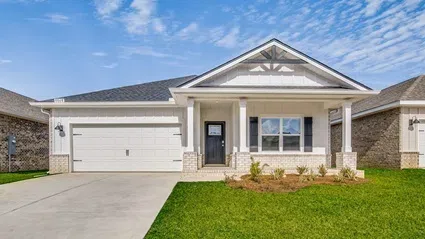 Representative exterior
Builder plan name
Specs vary by community. Open the plan to see each community’s details.
Verified at Blackwater Reserve, Sanctuary, Plantation Woods, Marlin Place, Fallschase at Pathstone, Captain’s Cove, Grove at Berryhill, Lakes of Woodbine, Rosemary Sound, Makaira West, Preserve at Russell Crossing
View floorplan & elevationsSource: drhorton.com · Last verified October 5, 2026
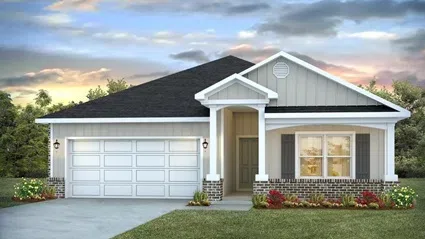 Representative exterior
Builder plan name
- Square feet
- 1,774
Verified atReserve at Brookhaven
Bedroom and bathroom counts still need verification.
View floorplan & elevationsSource: drhorton.com · Images checked October 12, 2026
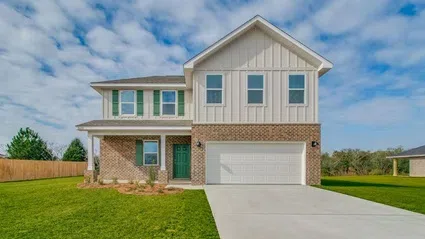 Representative exterior
Builder plan name
Specs vary by community. Open the plan to see each community’s details.
Verified at Blackwater Reserve, Plantation Woods, Marlin Place, Captain’s Cove, Rosemary Sound
View floorplan & elevationsSource: drhorton.com · Last verified October 5, 2026
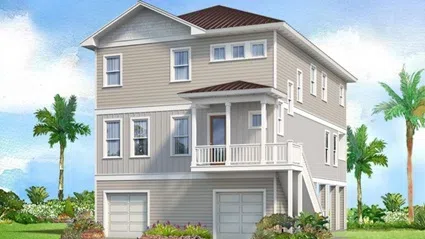 Representative exterior
Builder plan name
- Bedrooms
- 4
- Bathrooms
- 4.5
- Square feet
- 2,932
Verified at Rosemary Sound
View floorplan & elevationsSource: drhorton.com · Last verified October 9, 2026
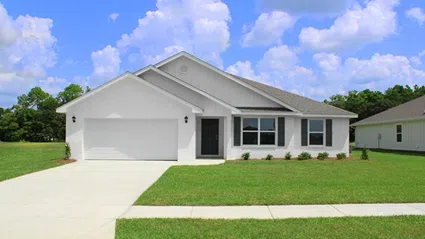 Representative exterior
Builder plan name
- Bedrooms
- 4
- Bathrooms
- 2
- Square feet
- 1,915
Verified at Robert’s Cove
View floorplan & elevationsSource: drhorton.com · Last verified October 9, 2026
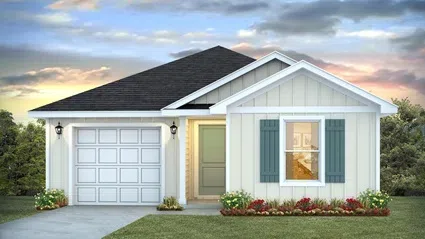 Representative exterior
Builder plan name
- Bedrooms
- 4
- Bathrooms
- 2
- Square feet
- 1,504
Verified at Sanctuary
View floorplan & elevationsSource: drhorton.com · Last verified October 5, 2026
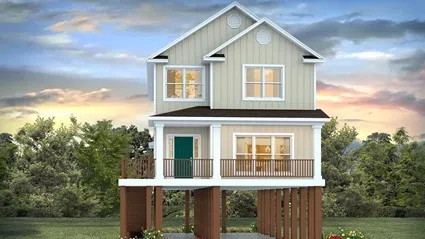 Representative exterior
Builder plan name
- Bedrooms
- 4
- Bathrooms
- 2.5
- Square feet
- 2,200
Verified at Captain’s Cove
View floorplan & elevationsSource: drhorton.com · Last verified October 9, 2026
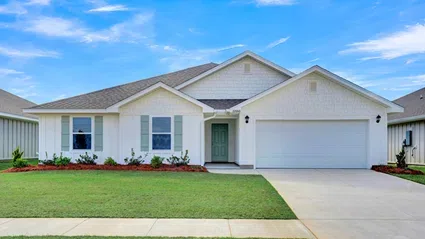 Representative exterior
Builder plan name
- Bedrooms
- 4
- Bathrooms
- 2
- Square feet
- 2,047
Verified at Robert’s Cove
View floorplan & elevationsSource: drhorton.com · Last verified October 9, 2026
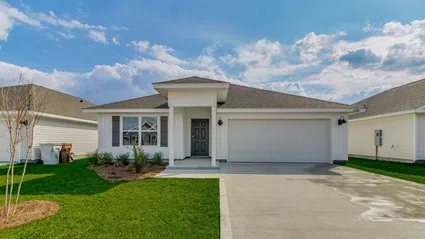 Representative exterior
Builder plan name
Specs vary by community. Open the plan to see each community’s details.
Verified at Liberty Farms, Rivers Cove, Sanctuary, Reserve at Brookhaven, The Reserve at Daphne
View floorplan & elevationsSource: drhorton.com · Last verified October 5, 2026
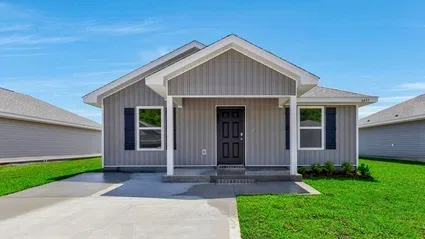 Representative exterior
Builder plan name
- Bedrooms
- 3
- Bathrooms
- 2
- Square feet
- 1,205
Verified at Rivers Cove
View floorplan & elevationsSource: drhorton.com · Last verified October 5, 2026
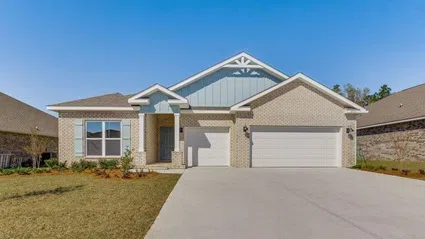 Representative exterior
Builder plan name
Specs vary by community. Open the plan to see each community’s details.
Verified at Hammond Place, Reserve at Brookhaven, Plantation Woods, Grove at Berryhill, Lakes of Woodbine, Jubilee Farms
View floorplan & elevationsSource: drhorton.com · Last verified October 5, 2026
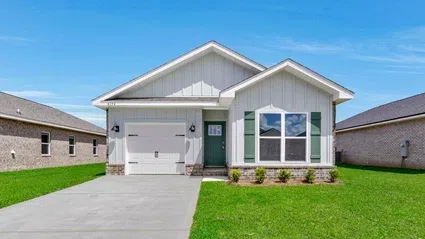 Representative exterior
Builder plan name
Specs vary by community. Open the plan to see each community’s details.
Verified at Blackwater Reserve, Reserve at Brookhaven, Waterside at East Bay
View floorplan & elevationsSource: drhorton.com · Last verified October 5, 2026
Image not yet verifiedOpen model details and builder sourcesBuilder plan name
- Bedrooms
- 5
- Bathrooms
- 3
- Square feet
- 2,511
Verified at Plantation Woods, Fallschase at Pathstone, Grove at Berryhill, Lakes of Woodbine
Source: drhorton.com · Last verified October 5, 2026
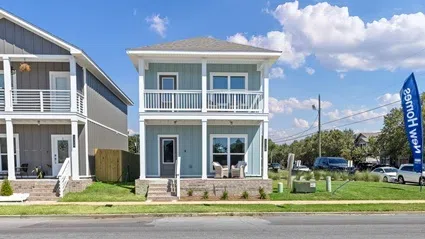 Representative exterior
Builder plan name
- Bedrooms
- 3
- Bathrooms
- 2.5
- Square feet
- 1,754
Verified at Stadium Way
View floorplan & elevationsSource: drhorton.com · Last verified October 5, 2026
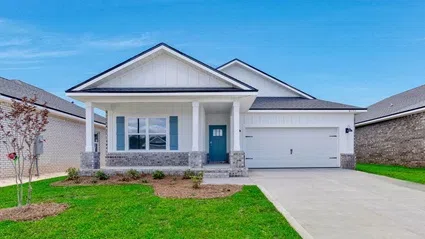 Representative exterior
Builder plan name
Specs vary by community. Open the plan to see each community’s details.
Verified at Blackwater Reserve, Reserve at Brookhaven, Plantation Woods, Marlin Place, Fallschase at Pathstone, Captain’s Cove, Lakes of Woodbine, Rosemary Sound
View floorplan & elevationsSource: drhorton.com · Last verified October 5, 2026