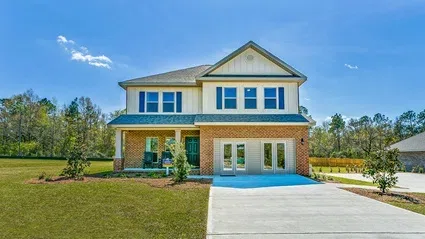
 Representative exterior
Builder plan name
- Bedrooms
- 4
- Bathrooms
- 3.5
- Square feet
- 2,496
Verified at Stonebridge
- Interior Floorplan
- Exterior Elevations not listed by name
Source: drhorton.com · Last verified October 9, 2026
Floorplans & elevations
Choose a model to explore its floor plans and exterior images. Models are verified across 127 communities, with each model tied to its community.

Each plan shows only the D.R. Horton communities where it is verified. D.R. Horton doesn't offer every plan in every community.
Representative exteriorBuilder plan name
Verified at Stonebridge
Source: drhorton.com · Last verified October 9, 2026
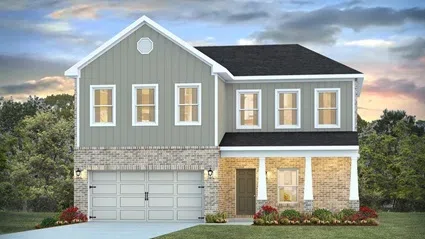 Representative exterior
Builder plan name
Verified at Harvest Green East, Village at Brights Creek, Stonebridge
Source: drhorton.com · Last verified October 9, 2026
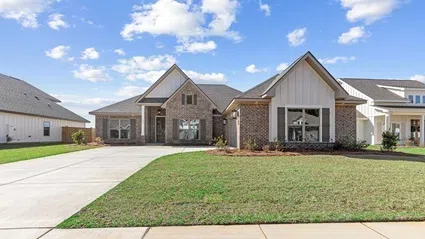 Representative exterior
Builder plan name
Verified at Jubilee Farms
Source: drhorton.com · Last verified October 9, 2026
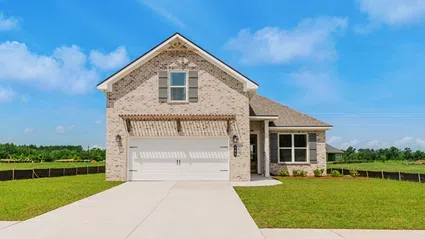 Representative exterior
Builder plan name
Specs vary by community. Open the plan to see each community’s details.
Verified at Harvest Green West, Village at Brights Creek
Source: drhorton.com · Last verified October 9, 2026
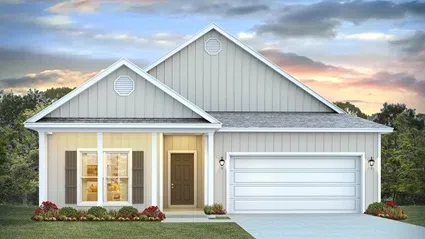 Representative exterior
Builder plan name
Verified at Iron Horse, Fairhope Falls, Raley Farms
Source: drhorton.com · Last verified October 9, 2026
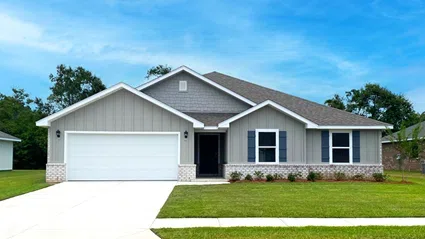 Representative exterior
Builder plan name
Verified at Blackwater Ridge, Tealwood Estates, Azalea Gardens, Driftwood Cove
Source: drhorton.com · Last verified October 9, 2026
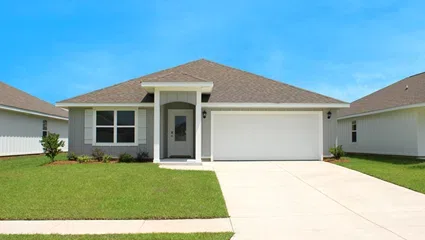 Representative exterior
Builder plan name
Specs vary by community. Open the plan to see each community’s details.
Verified at Robert’s Cove, Hadley Village, Blackwater Ridge, Tealwood Estates, Ivey Ridge, South Bend Village, Autumn Lakes, Stonebridge, Roans Creek
Source: drhorton.com · Last verified October 9, 2026
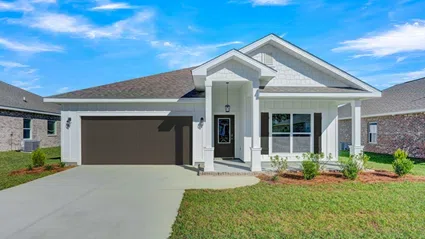 Representative exterior
Builder plan name
Verified atCottonwood Estates
Bedroom and bathroom counts still need verification.
View floorplan & elevationsSource: drhorton.com · Images checked October 12, 2026
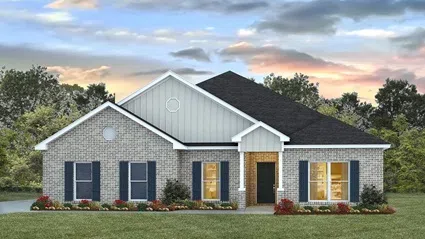 Representative exterior
Builder plan name
Verified at Churchill, Harvest Green East, Ivey Ridge, Autumn Lakes, Seville Estates
Source: drhorton.com · Last verified October 9, 2026
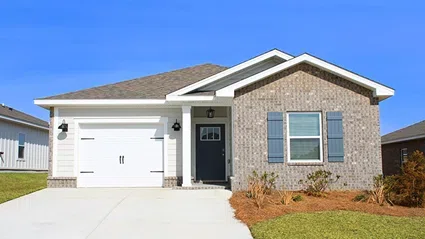 Representative exterior
Builder plan name
Verified at Dogwood Estates, Magnolia Pines, The Reserve at Daphne, Bienville Landing
Source: drhorton.com · Last verified October 9, 2026
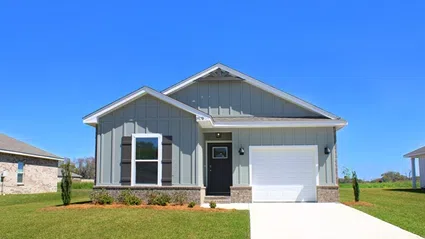 Representative exterior
Builder plan name
Verified atCottonwood Estates
Bedroom and bathroom counts still need verification.
View floorplan & elevationsSource: drhorton.com · Images checked October 12, 2026
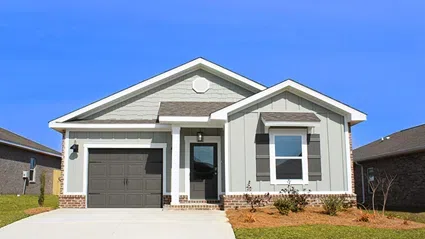 Representative exterior
Builder plan name
Verified at Dogwood Estates, Magnolia Pines, The Reserve at Daphne, Bienville Landing
Source: drhorton.com · Last verified October 9, 2026
Representative exteriorBuilder plan name
Verified atCottonwood Estates
Bedroom and bathroom counts still need verification.
View floorplan & elevationsSource: drhorton.com · Images checked October 12, 2026
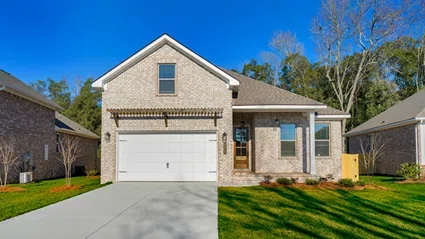 Representative exterior
Builder plan name
Specs vary by community. Open the plan to see each community’s details.
Verified at Harvest Green West, Village at Brights Creek
Source: drhorton.com · Last verified October 9, 2026
Builder plan name
Specs vary by community. Open the plan to see each community’s details.
Verified at Blackwater Ridge, Tealwood Estates, Azalea Gardens, Driftwood Cove
Source: drhorton.com · Last verified October 9, 2026
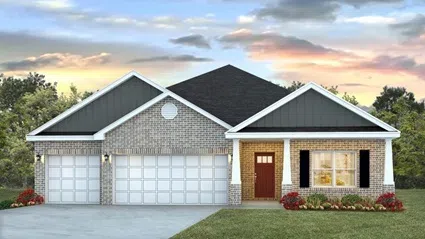 Representative exterior
Builder plan name
Verified at Churchill, Fairhope Falls, Harvest Green East, Raley Farms
Source: drhorton.com · Last verified October 9, 2026
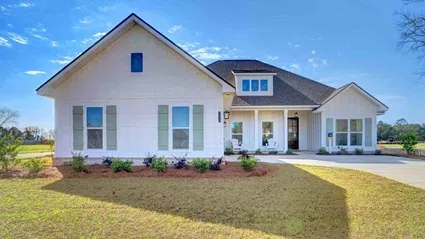 Representative exterior
Builder plan name
Verified at Jubilee Farms, Harvest Green West, Rayne Plantation
Source: drhorton.com · Last verified October 9, 2026
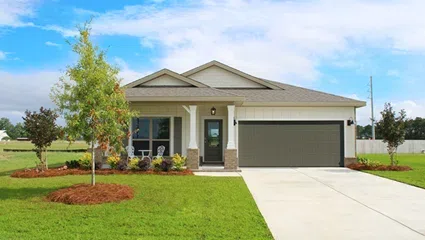 Representative exterior
Builder plan name
Verified at Autumn Lakes
Source: drhorton.com · Last verified October 9, 2026
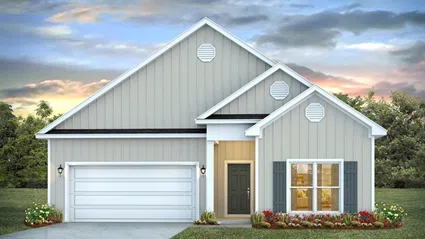 Representative exterior
Builder plan name
Verified at Iron Horse, Royal Meadows
Source: drhorton.com · Last verified October 9, 2026
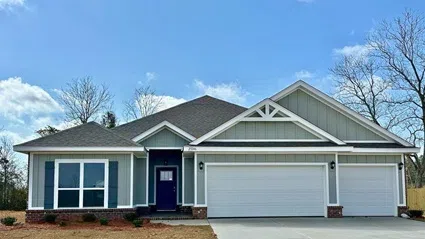 Representative exterior
Builder plan name
Verified at Harvest Green East, Autumn Lakes, Seville Estates
Source: drhorton.com · Last verified October 9, 2026
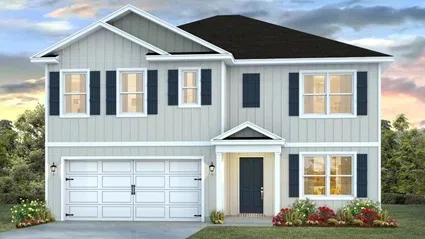 Representative exterior
Builder plan name
Verified at Fairhope Falls, Stonebridge
Source: drhorton.com · Last verified October 9, 2026
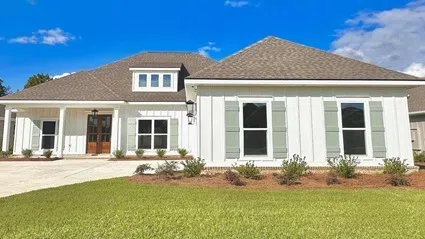 Representative exterior
Builder plan name
Verified at Jubilee Farms, Harvest Green West, Rayne Plantation
Source: drhorton.com · Last verified October 9, 2026
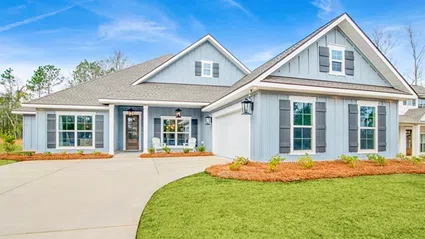 Representative exterior
Builder plan name
Verified at Jubilee Farms, Harvest Green West, Rayne Plantation
Source: drhorton.com · Last verified October 9, 2026
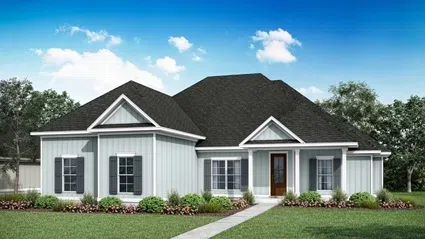 Representative exterior
Builder plan name
Verified at Harvest Green West
Source: drhorton.com · Last verified October 9, 2026
Floorplan and elevation images appear here only when the builder has given us permission to show them. Until then, each plan links to the builder's official plan page.
Plans, specifications, exterior options and availability are set by each builder and can change without notice. Square footage and other figures are the builder’s stated numbers. Confirm details with Jeff before making decisions.

Meet your local guide
25+ years of experience
Coldwell Banker RealtyTell Jeff what you’re looking for and he’ll put together a shortlist of communities and builders that fit — no pressure, no obligation. Prefer to talk first? Call or text directly.