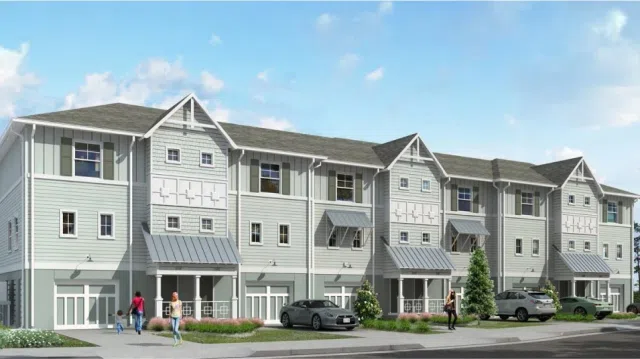
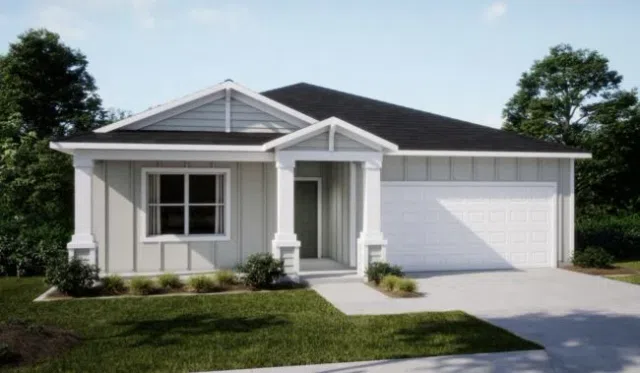
Floorplans & elevations
Explore builders’ home plans Choose a model to explore its floor plans and exterior images. Models are verified across 127 communities, with each model tied to its community.
Specs are the builder’s own, with the source page and the date we checked it. A plan is listed only for the communities where its builder offers it. Not every plan is built in every community. Missing or unverified details are labeled. Representative pictures may show optional features. Ask Jeff for current pricing. Back to the community directory
772 plans Lennar 13 on this page Each plan shows only the Lennar communities where it is verified. Lennar doesn't offer every plan in every community.
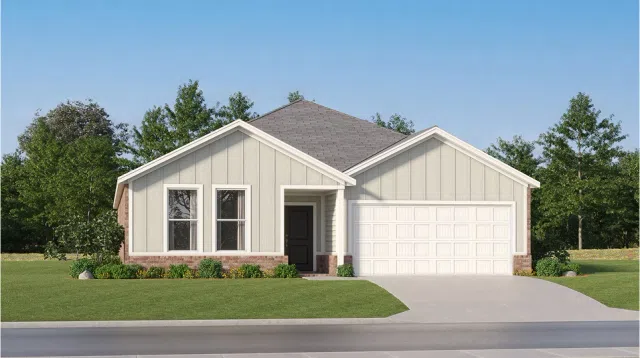
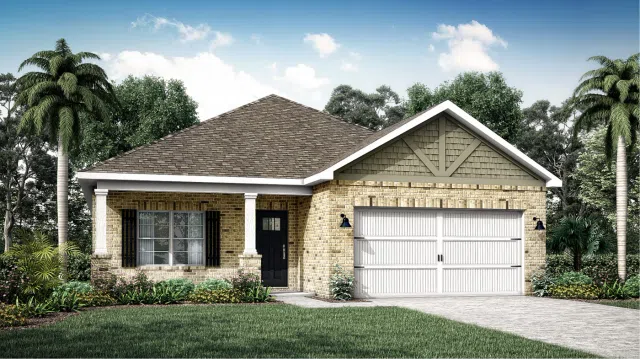
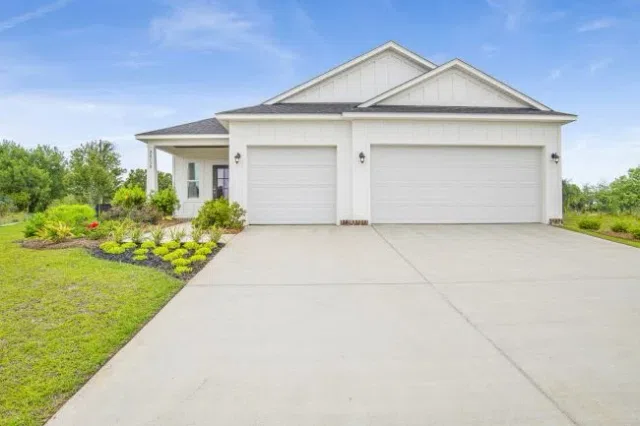
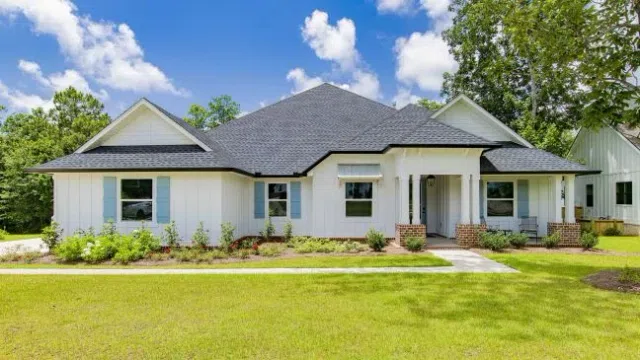
Representative exterior Builder plan name
Bedrooms 3
Bathrooms 2
Square feet 1,569 Verified at The Enclave at Bella Terra, Stonechase, Ridge at Harvest Point, The Retreat, Autumn Fields, Grasslands, Southwood at Arbor Walk
View floorplan & elevations Source: lennar.com · Last verified October 5, 2026
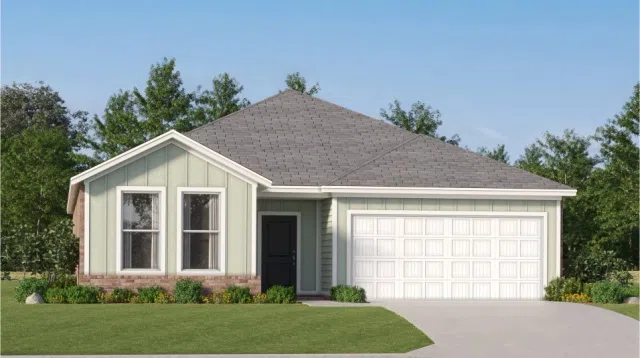
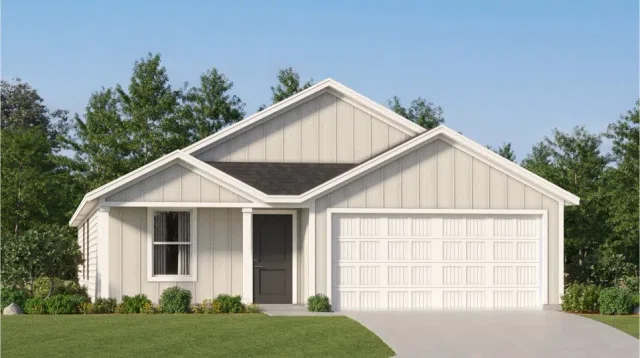
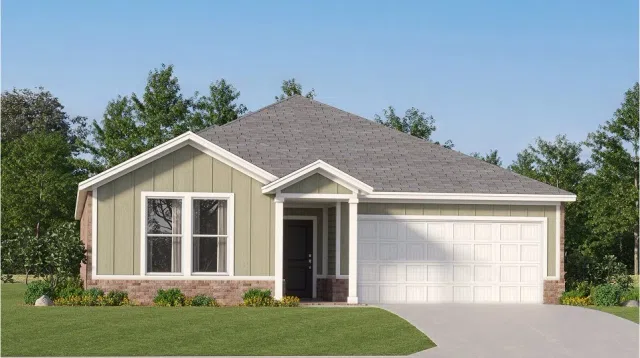
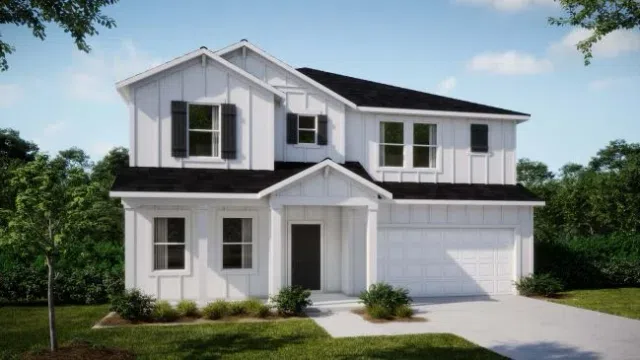
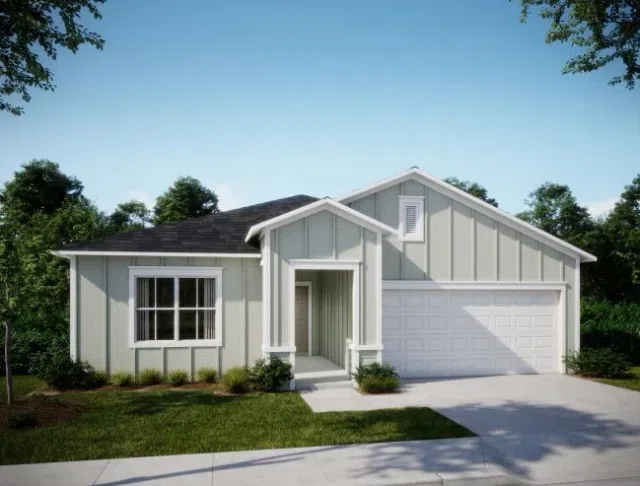
Representative exterior Builder plan name
Bedrooms 4
Bathrooms 3
Square feet 2,294 Verified at Stonechase
View floorplan & elevations Source: lennar.com · Last verified October 5, 2026
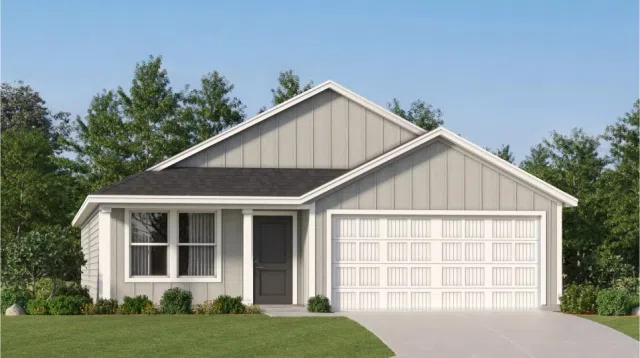
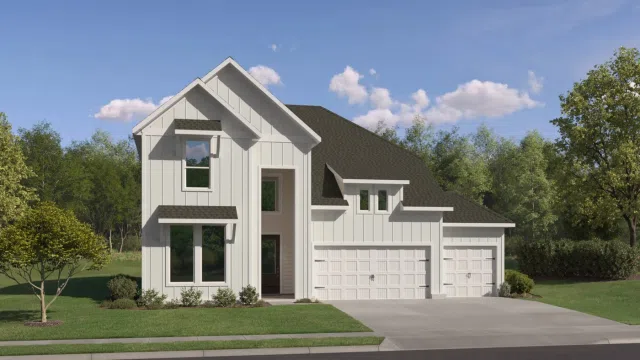
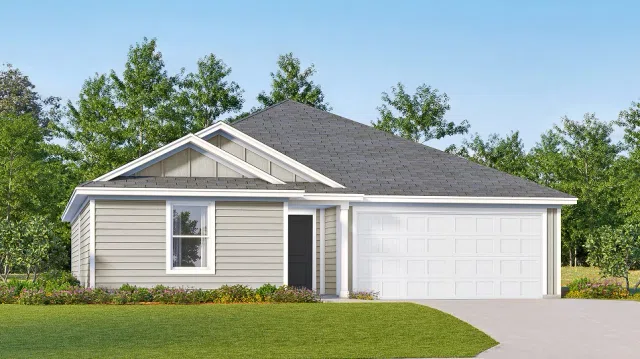
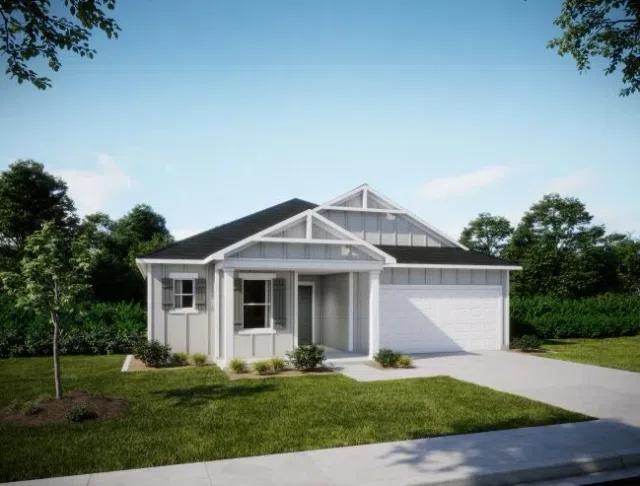
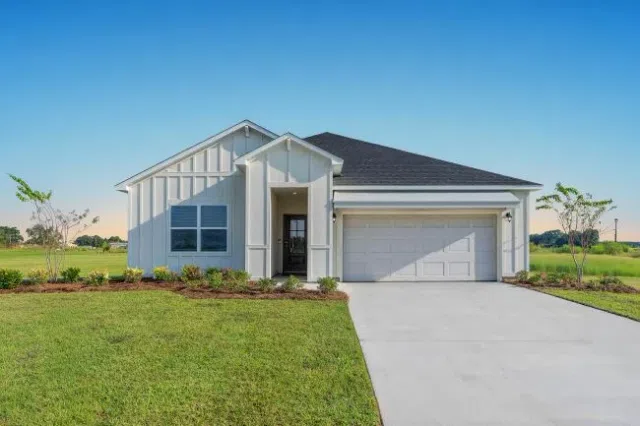
Representative exterior Builder plan name
Bedrooms 3
Bathrooms 2
Square feet 1,744 Verified at Stonechase, Lakeland, Southwood at Arbor Walk
View floorplan & elevations Source: lennar.com · Last verified October 5, 2026
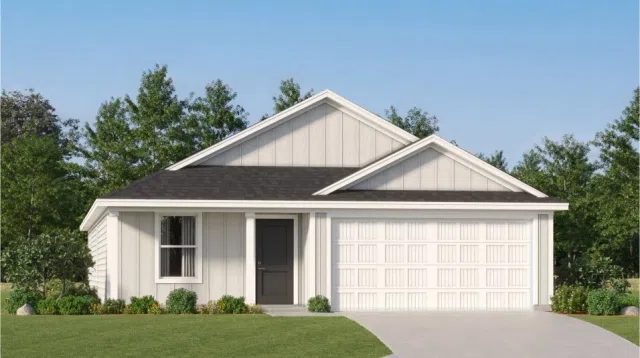
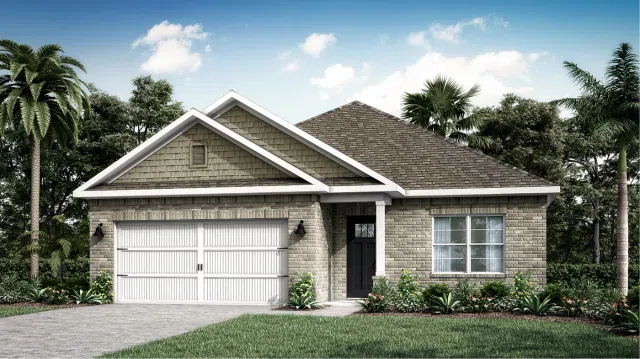
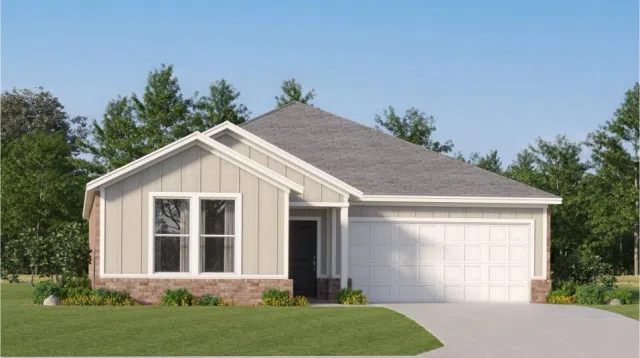
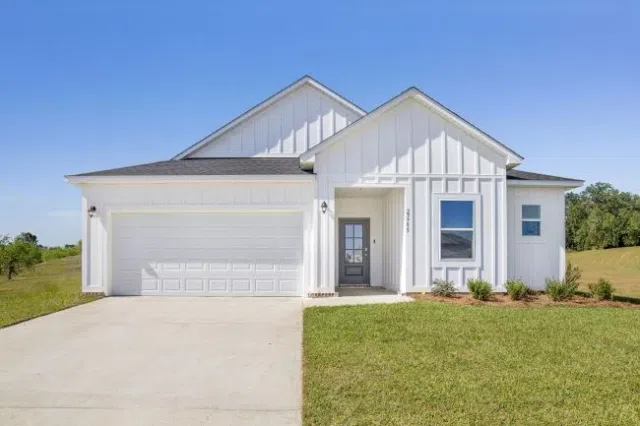
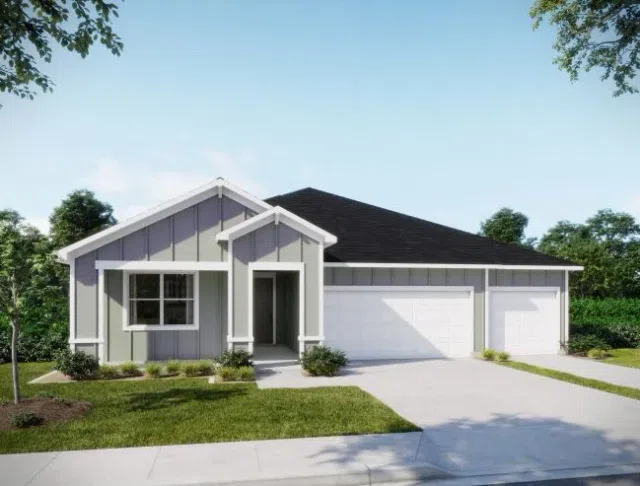
Representative exterior Builder plan name
Bedrooms 3
Bathrooms 2
Square feet 1,474 Verified at Horizon’s Edge, Sarah Farms, Piper’s Landing, Autumn Fields, Grasslands
View floorplan & elevations Source: lennar.com · Last verified October 5, 2026
Representative exterior Builder plan name
Bedrooms 4
Bathrooms 2
Square feet 1,707 Verified at Horizon’s Edge, Sarah Farms, Piper’s Landing, Autumn Fields, Grasslands
View floorplan & elevations Source: lennar.com · Last verified October 5, 2026
Representative exterior Builder plan name
Bedrooms 3
Bathrooms 2
Square feet 2,060 Verified at Glenlakes
View floorplan & elevations Source: lennar.com · Last verified October 9, 2026
Representative exterior Builder plan name
Bedrooms 4
Bathrooms 2
Square feet 1,667 Verified at Horizon’s Edge, Sarah Farms, Piper’s Landing, Autumn Fields, Grasslands
View floorplan & elevations Source: lennar.com · Last verified October 5, 2026
Representative exterior Builder plan name
Square feet 2,613 Verified at Greenfields
Bedroom and bathroom counts still need verification.
View floorplan & elevations Source: lennar.com · Images checked October 12, 2026
Representative exterior Builder plan name
Bedrooms 4
Bathrooms 3
Square feet 2,134 Verified at Glenlakes
View floorplan & elevations Source: lennar.com · Last verified October 9, 2026
Representative exterior Builder plan name
Bedrooms 3
Bathrooms 2
Square feet 1,651 Verified at Lost Key Townhomes
View floorplan & elevations Source: lennar.com · Last verified October 9, 2026
Representative exterior Builder plan name
Bedrooms 4
Bathrooms 2
Square feet 2,000 Verified at Stonechase, Lakeland, Southwood at Arbor Walk
View floorplan & elevations Source: lennar.com · Last verified October 5, 2026
Representative exterior Builder plan name
Bedrooms 3
Bathrooms 2
Square feet 1,413 Verified at The Enclave at Bella Terra, Autumn Fields, Grasslands
View floorplan & elevations Source: lennar.com · Last verified October 5, 2026
Representative exterior Builder plan name
Bedrooms 4
Bathrooms 2
Square feet 1,845 Verified at Stonechase, Lakeland, Southwood at Arbor Walk
View floorplan & elevations Source: lennar.com · Last verified October 5, 2026
Maronda Homes 11 on this page Each plan shows only the Maronda Homes communities where it is verified. Maronda Homes doesn't offer every plan in every community.
Representative exterior Builder plan name
Square feet 1,760 Verified at Foley Pointe
Bedroom and bathroom counts still need verification.
View floorplan & elevations Source: marondahomes.com · Images checked October 12, 2026
Representative exterior Builder plan name
Square feet 1,760 Verified at Hope Vineyard
Bedroom and bathroom counts still need verification.
View floorplan & elevations Source: marondahomes.com · Images checked October 12, 2026
Representative exterior Builder plan name
Square feet 2,797 Verified at Foley Pointe
Bedroom and bathroom counts still need verification.
View floorplan & elevations Source: marondahomes.com · Images checked October 12, 2026
Representative exterior Builder plan name
Square feet 1,988 Verified at Foley Pointe
Bedroom and bathroom counts still need verification.
View floorplan & elevations Source: marondahomes.com · Images checked October 12, 2026
Representative exterior Builder plan name
Square feet 1,988 Verified at Hope Vineyard
Bedroom and bathroom counts still need verification.
View floorplan & elevations Source: marondahomes.com · Images checked October 12, 2026
Representative exterior Builder plan name
Square feet 3,130 Verified at Hope Vineyard
Bedroom and bathroom counts still need verification.
View floorplan & elevations Source: marondahomes.com · Images checked October 12, 2026
Representative exterior Builder plan name
Square feet 1,876 Verified at Foley Pointe
Bedroom and bathroom counts still need verification.
View floorplan & elevations Source: marondahomes.com · Images checked October 12, 2026
Representative exterior Builder plan name
Square feet 2,151 Verified at Foley Pointe
Bedroom and bathroom counts still need verification.
View floorplan & elevations Source: marondahomes.com · Images checked October 12, 2026
Representative exterior Builder plan name
Square feet 2,151 Verified at Hope Vineyard
Bedroom and bathroom counts still need verification.
View floorplan & elevations Source: marondahomes.com · Images checked October 12, 2026
Representative exterior Builder plan name
Square feet 2,450 Verified at Hope Vineyard
Bedroom and bathroom counts still need verification.
View floorplan & elevations Source: marondahomes.com · Images checked October 12, 2026
Representative exterior Builder plan name
Square feet 1,443 Verified at Foley Pointe
Bedroom and bathroom counts still need verification.
View floorplan & elevations Source: marondahomes.com · Images checked October 12, 2026
Floorplan and elevation images appear here only when the builder has given us permission to show them. Until then, each plan links to the builder's official plan page.
Plans, specifications, exterior options and availability are set by each builder and can change without notice. Square footage and other figures are the builder’s stated numbers. Confirm details with Jeff before making decisions.
Create Your Shortlist Call Jeff 
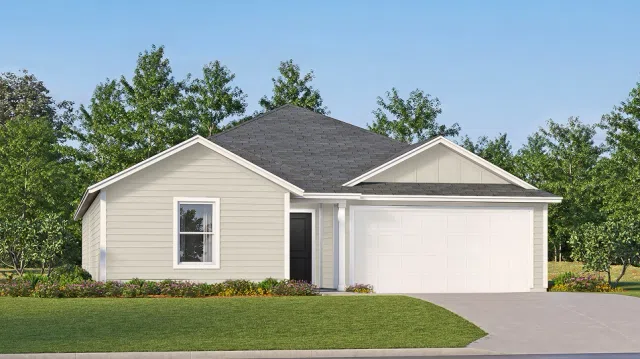 Representative exterior