Smith Douglas Homes · Roans Mill
The Hampton
1,754 sq. ft. · Baldwin County
Bedroom and bathroom counts still need verification.
Representative builder designs. Confirm available elevations, options, dimensions and homesites.
Exterior
Exterior elevations
Tap any image to enlarge. Use Zoom for a closer look.
Interior layout
Floor plans
Tap any image to enlarge. Use Zoom for a closer look.
Images checked October 12, 2026. Official builder source (new tab)
Back to models at Roans Mill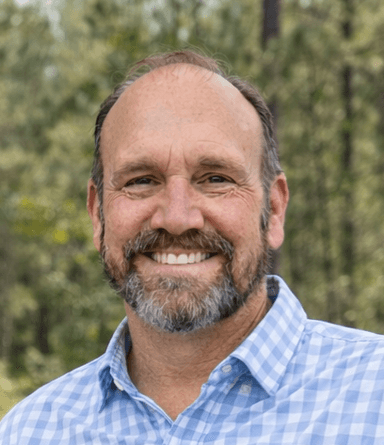
Meet your local guide
Jeff Burgess
25+ years of experience
Coldwell Banker RealtyA personal shortlist. A clearer next step.
Tell Jeff what you’re looking for and he’ll put together a shortlist of communities and builders that fit — no pressure, no obligation. Prefer to talk first? Call or text directly.
Coldwell Banker Realty1520 Airport Blvd., Pensacola, FL 32504Call or text · 850-712-4912jeff.burgess@floridamoves.com